- Project
Casa Lumière
- Location
- Portugal, Lisboa
- Area
- 170 Sqm
- Year
- 2026
- Type
- Renovation & Customization
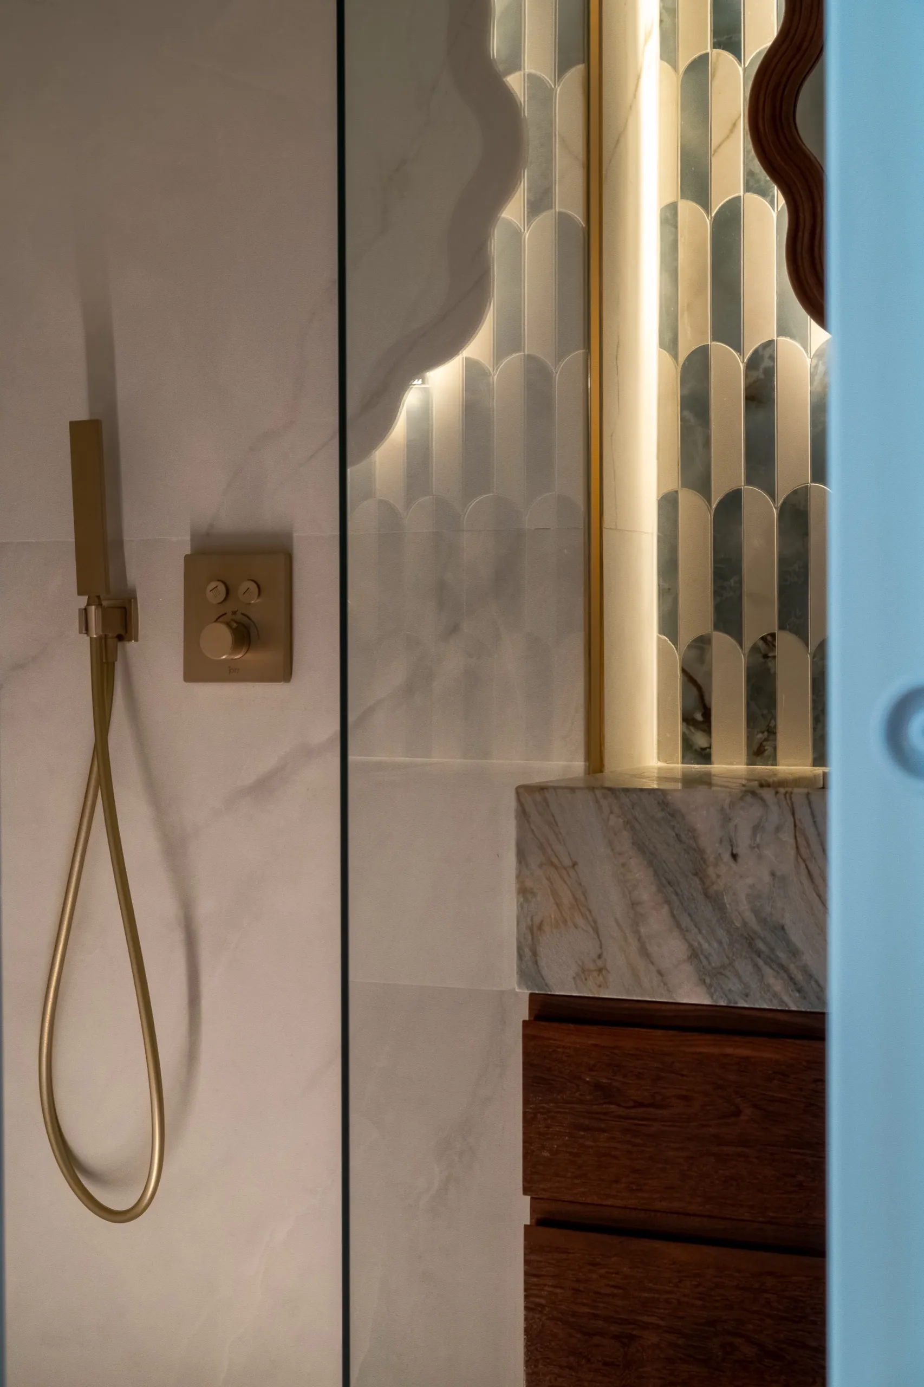
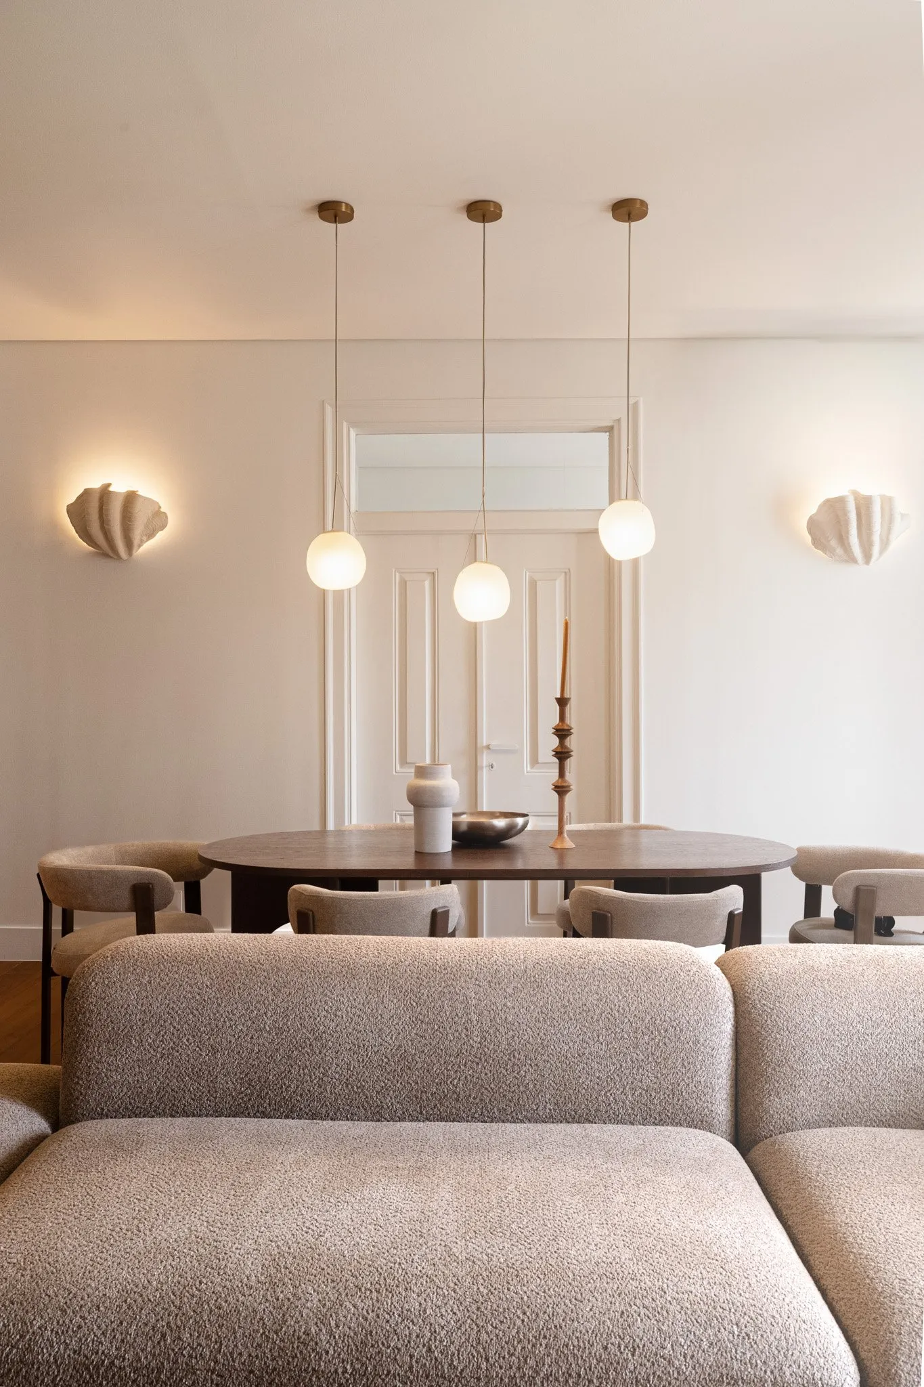
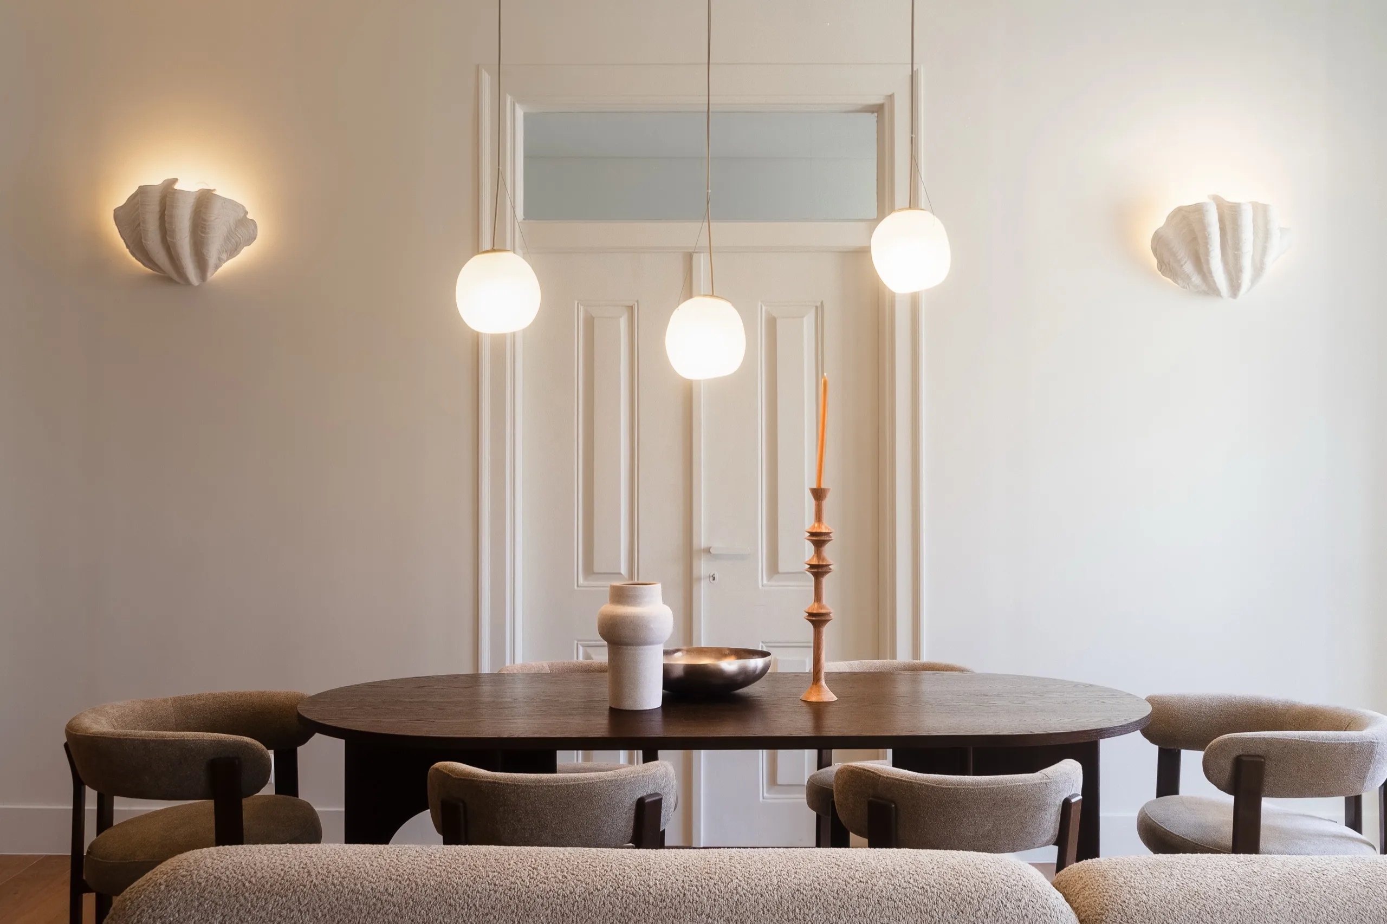
This apartment used to feel heavy, closed off from its own potential. Casa Lumière began with a simple belief: light is what reveals beauty, not what decorates it. Every fixture here earns its place, light treated not as a utility, but as the thing that lets everything else be seen.
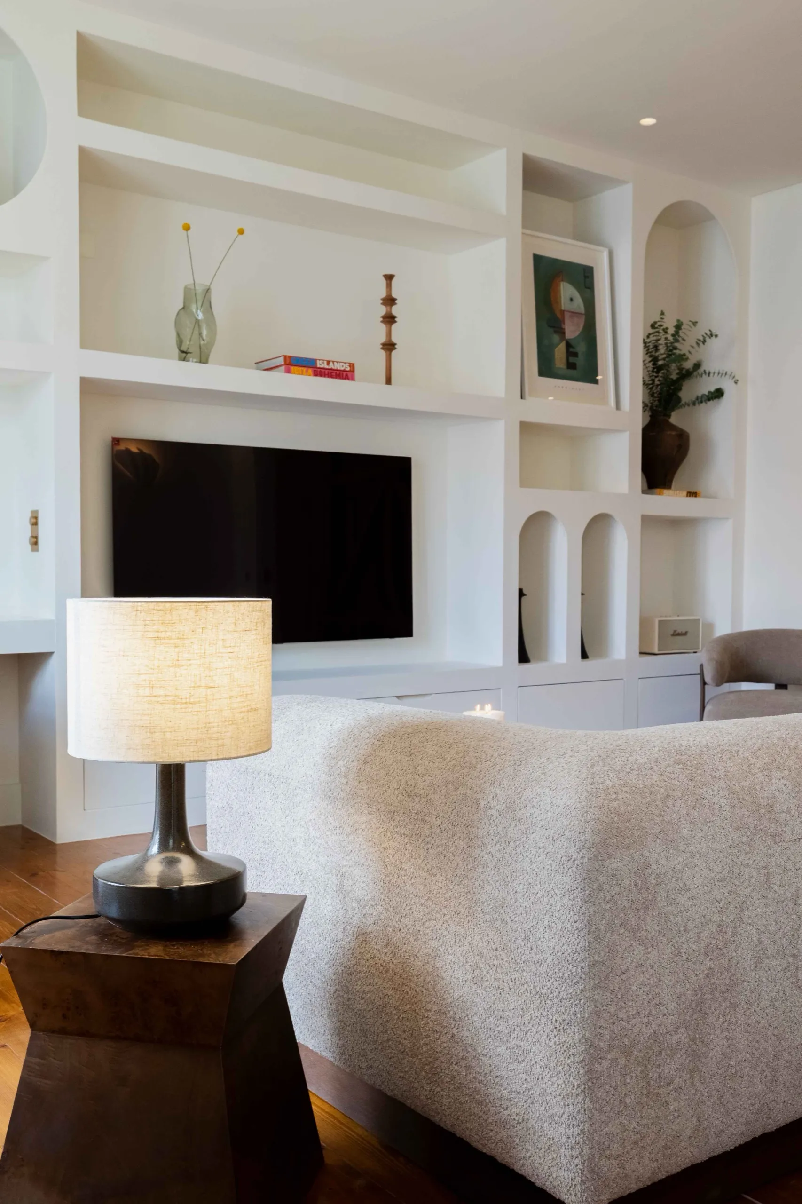
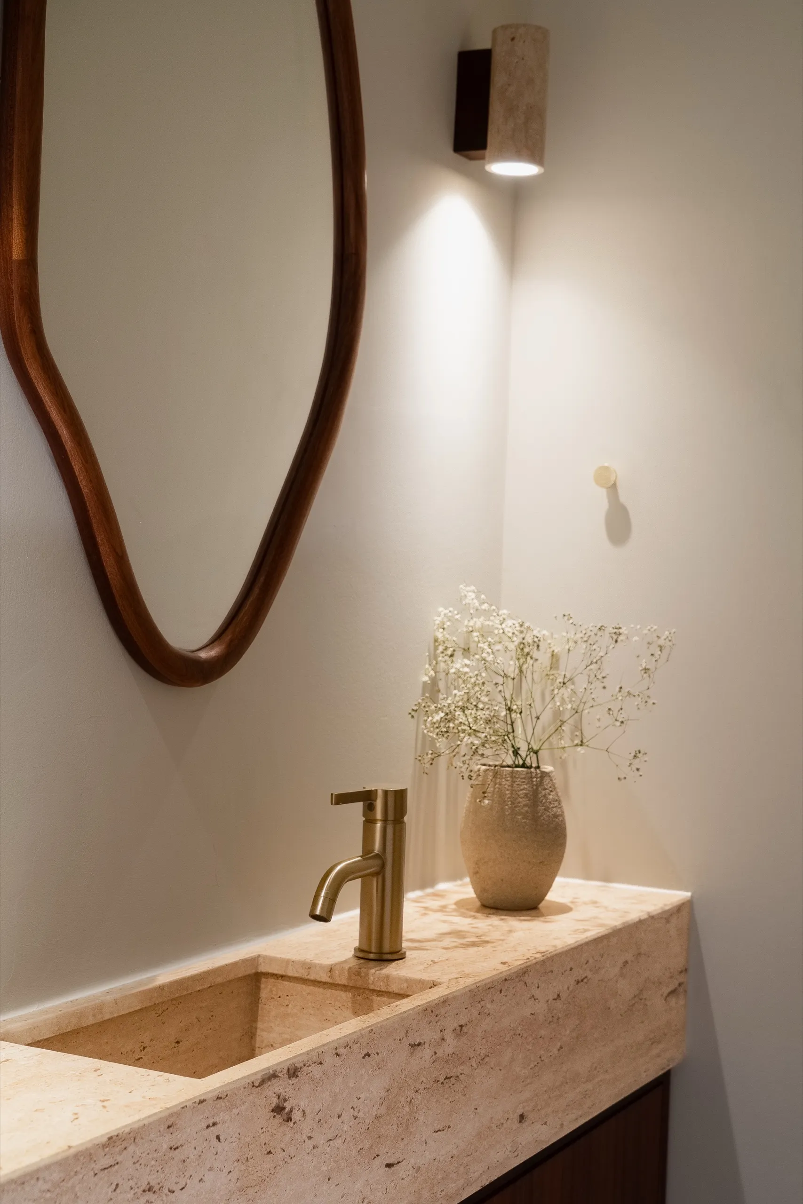
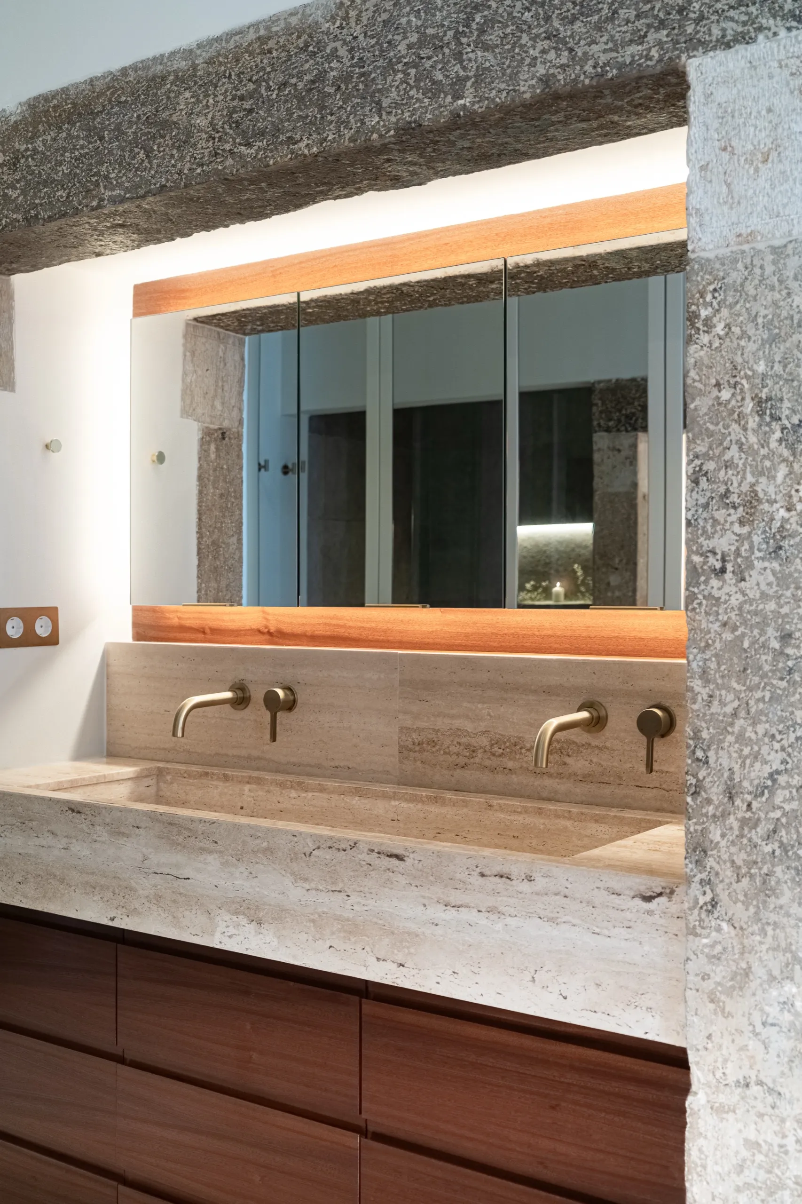
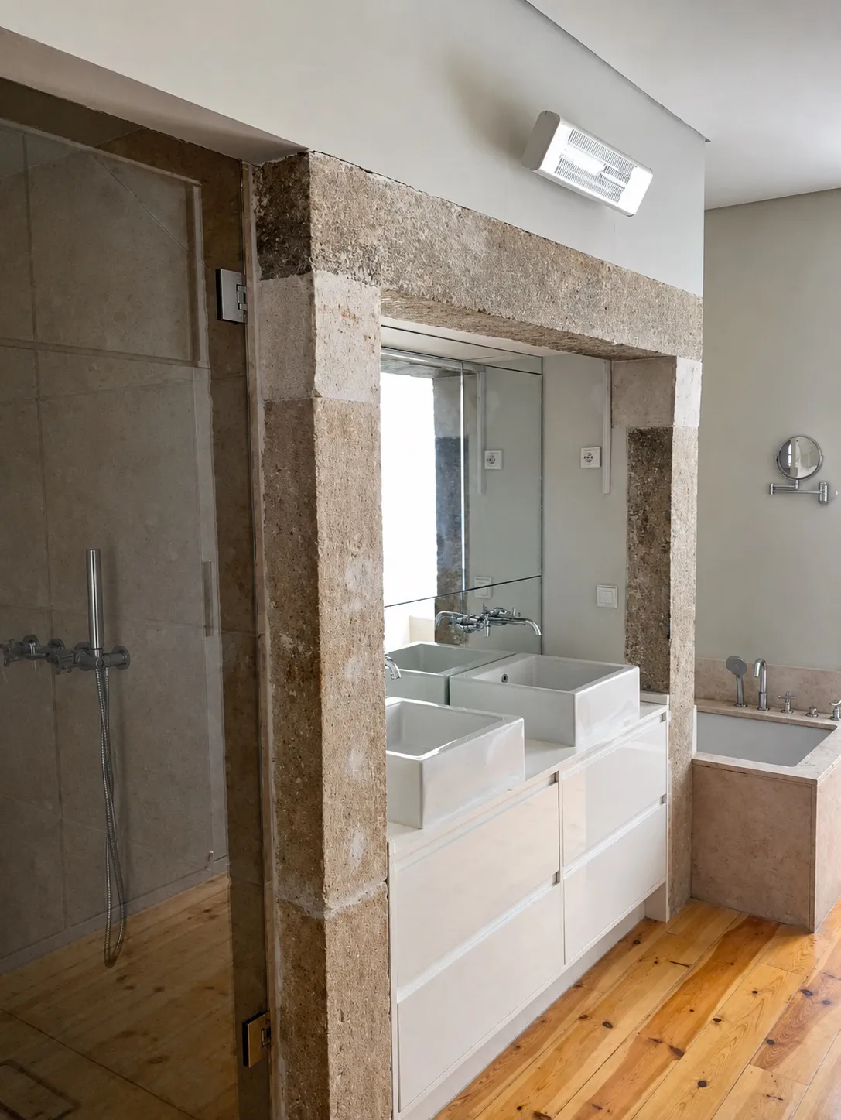
The building is Pombaline, and its structure stayed in view: timber beams left exposed, wide pine floors sanded back to their grain. Against that history, nothing here was bought off a shelf; every piece, down to the last cabinet, was designed specifically for this apartment. Stone carved to measure, wood shaped to fit, curves that answer the rawness of the beams rather than compete with it.
Lisbon runs through the space without being announced: in a color, a texture, a warmth that feels like it was always there.
The result is quietly elegant: refined materials that never turn cold, history and craft sharing a room without either one raising its voice
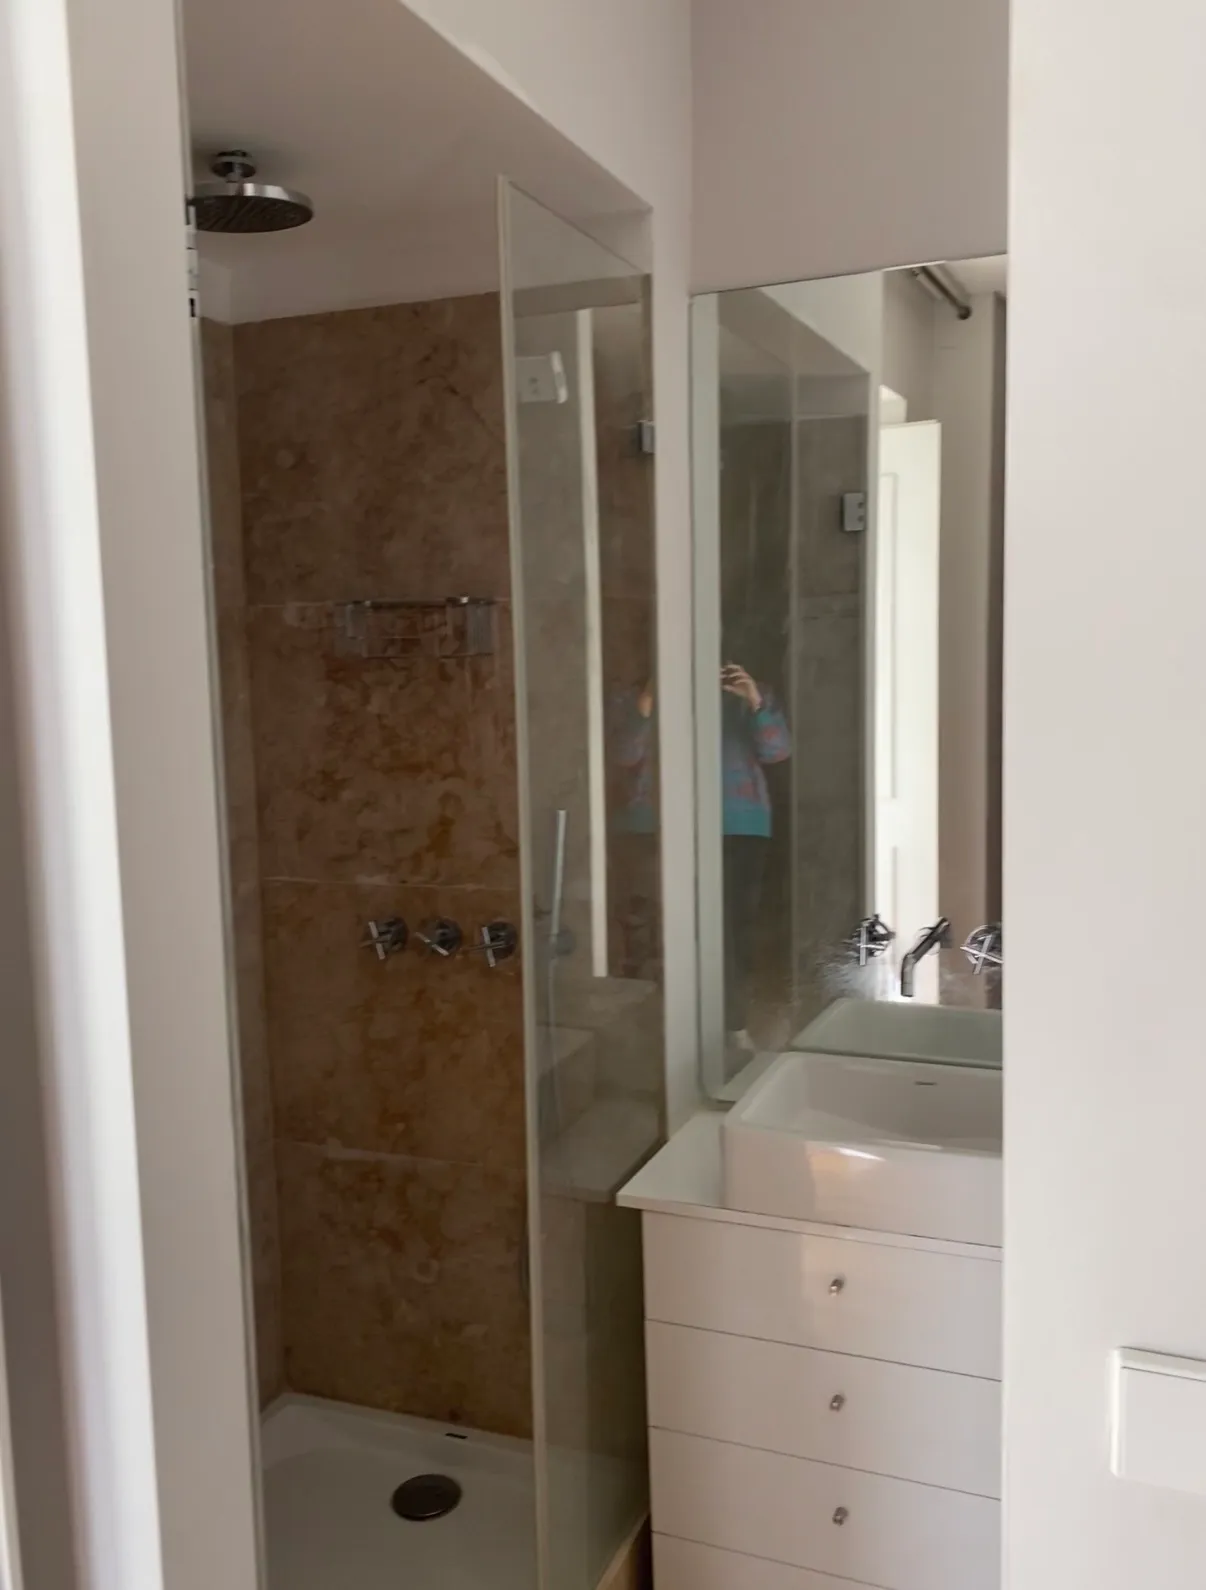
Before / after
Dining room
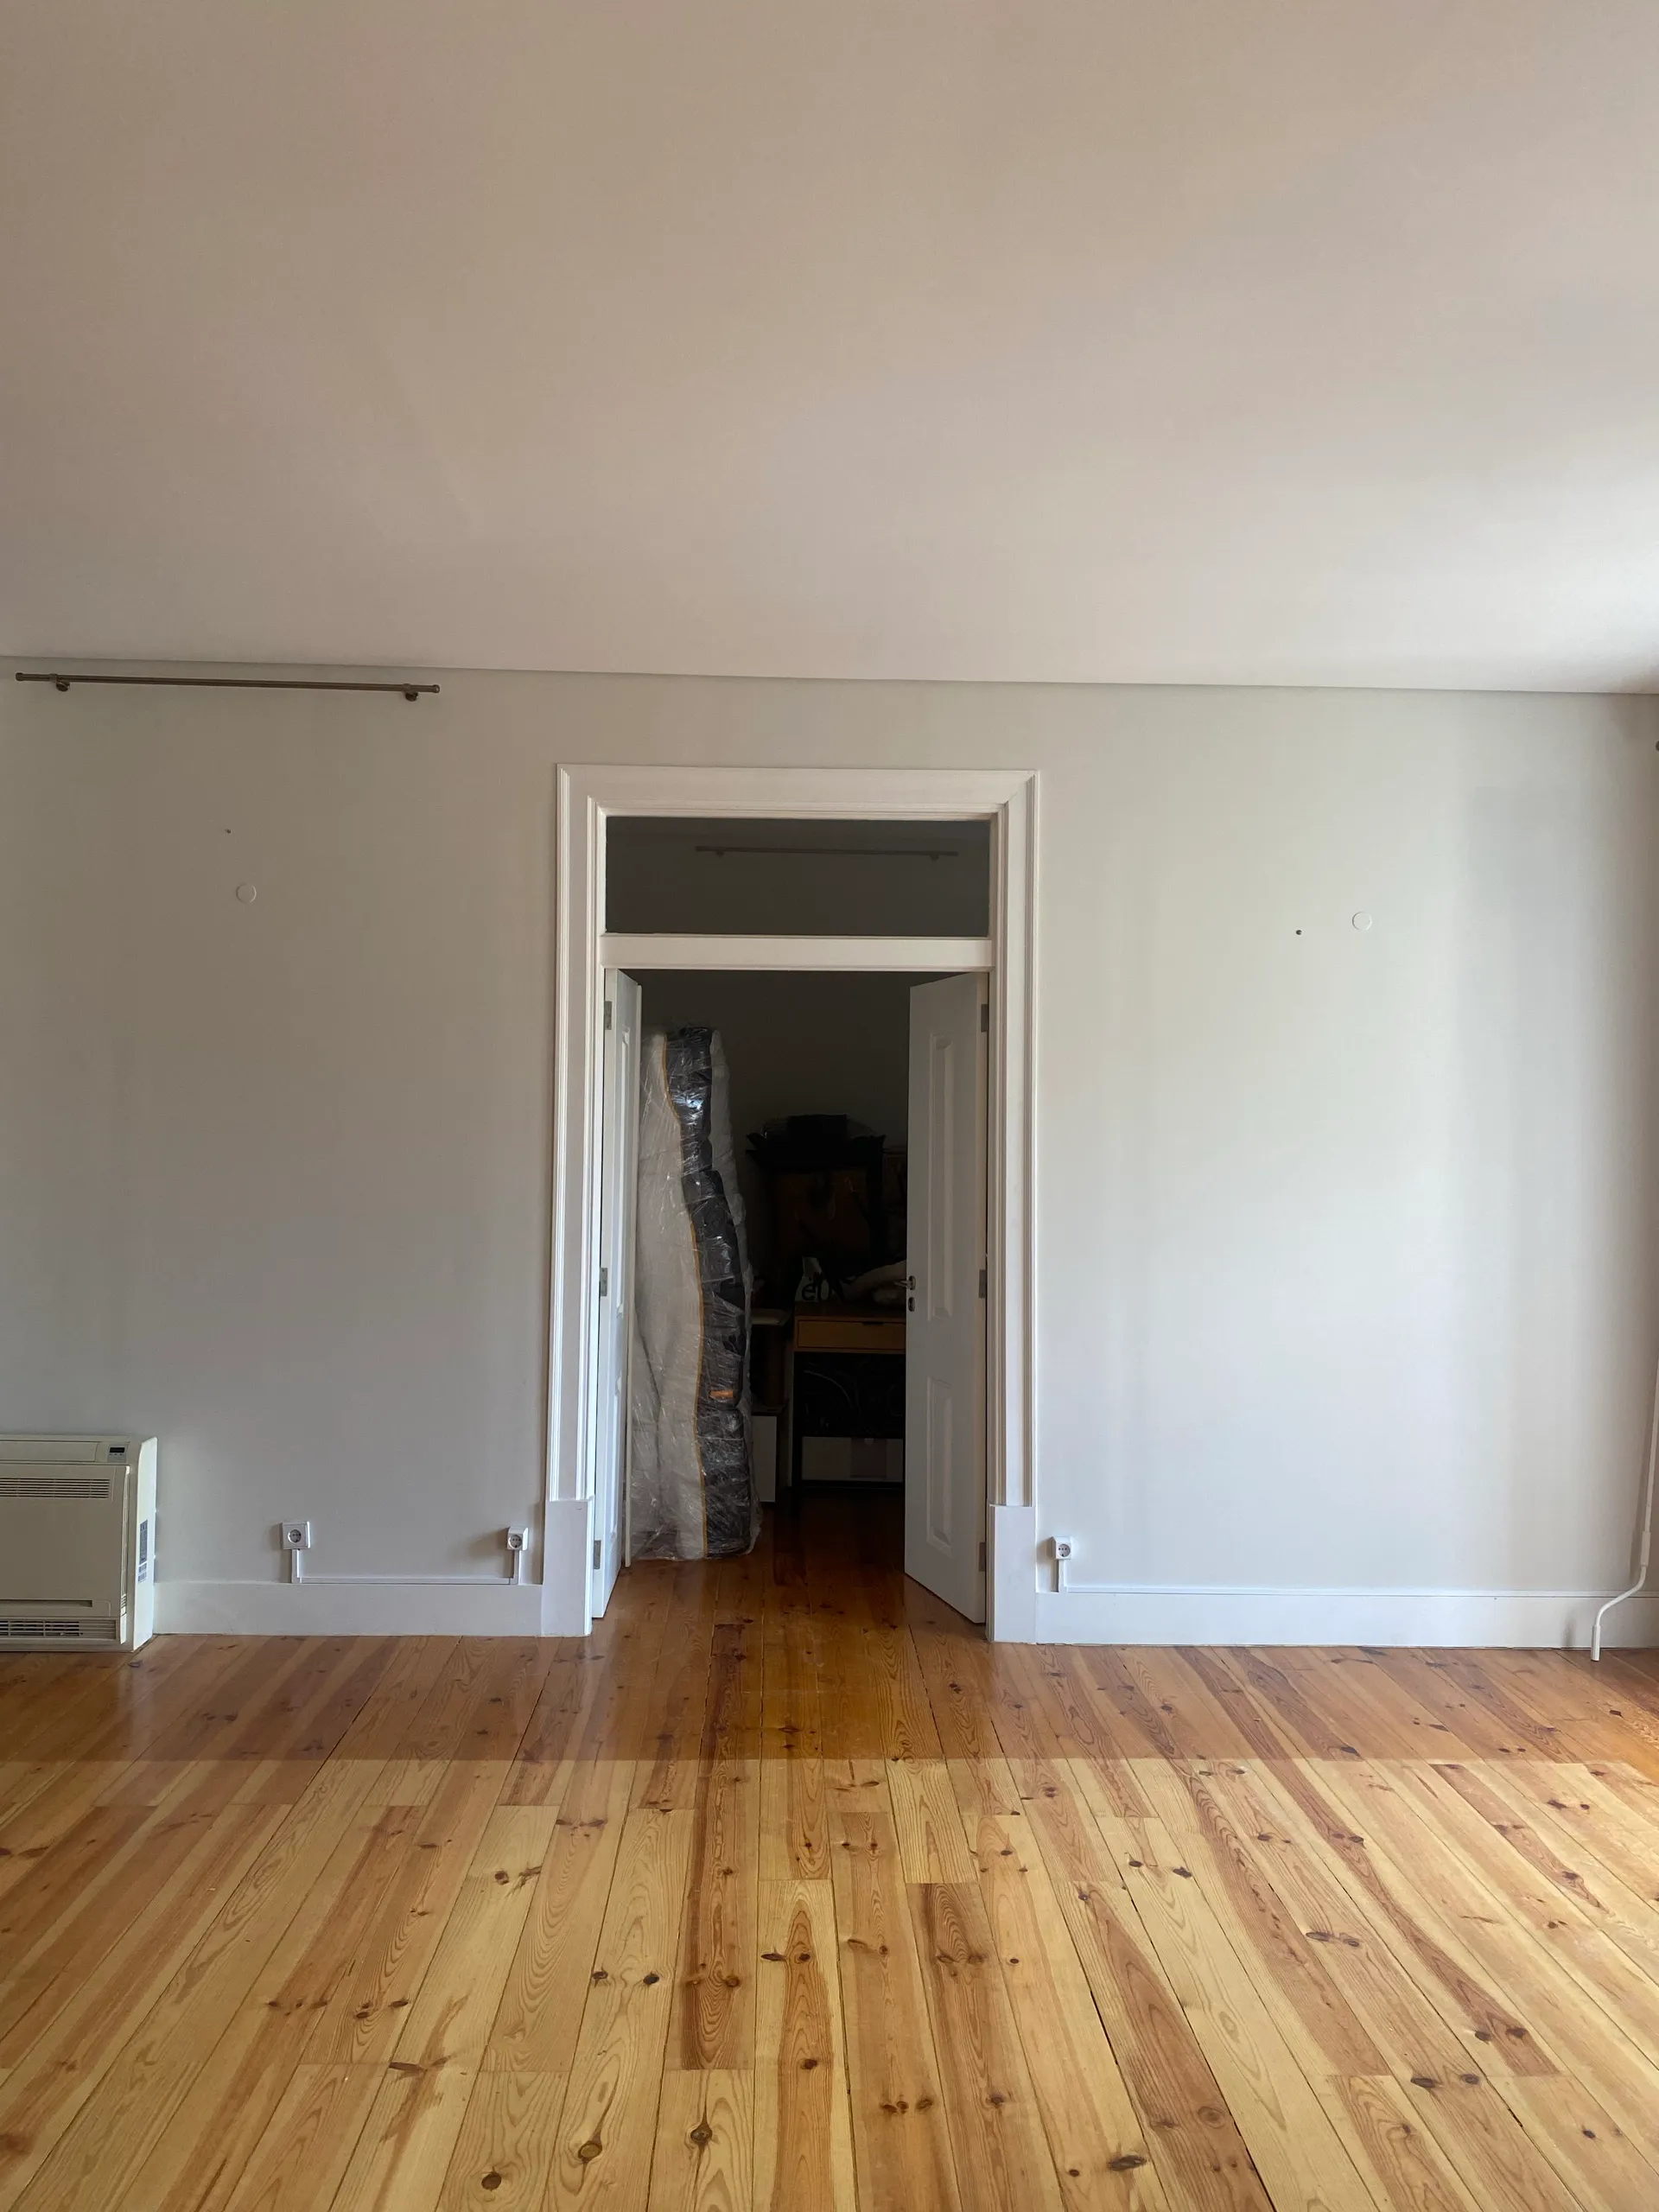
Living room
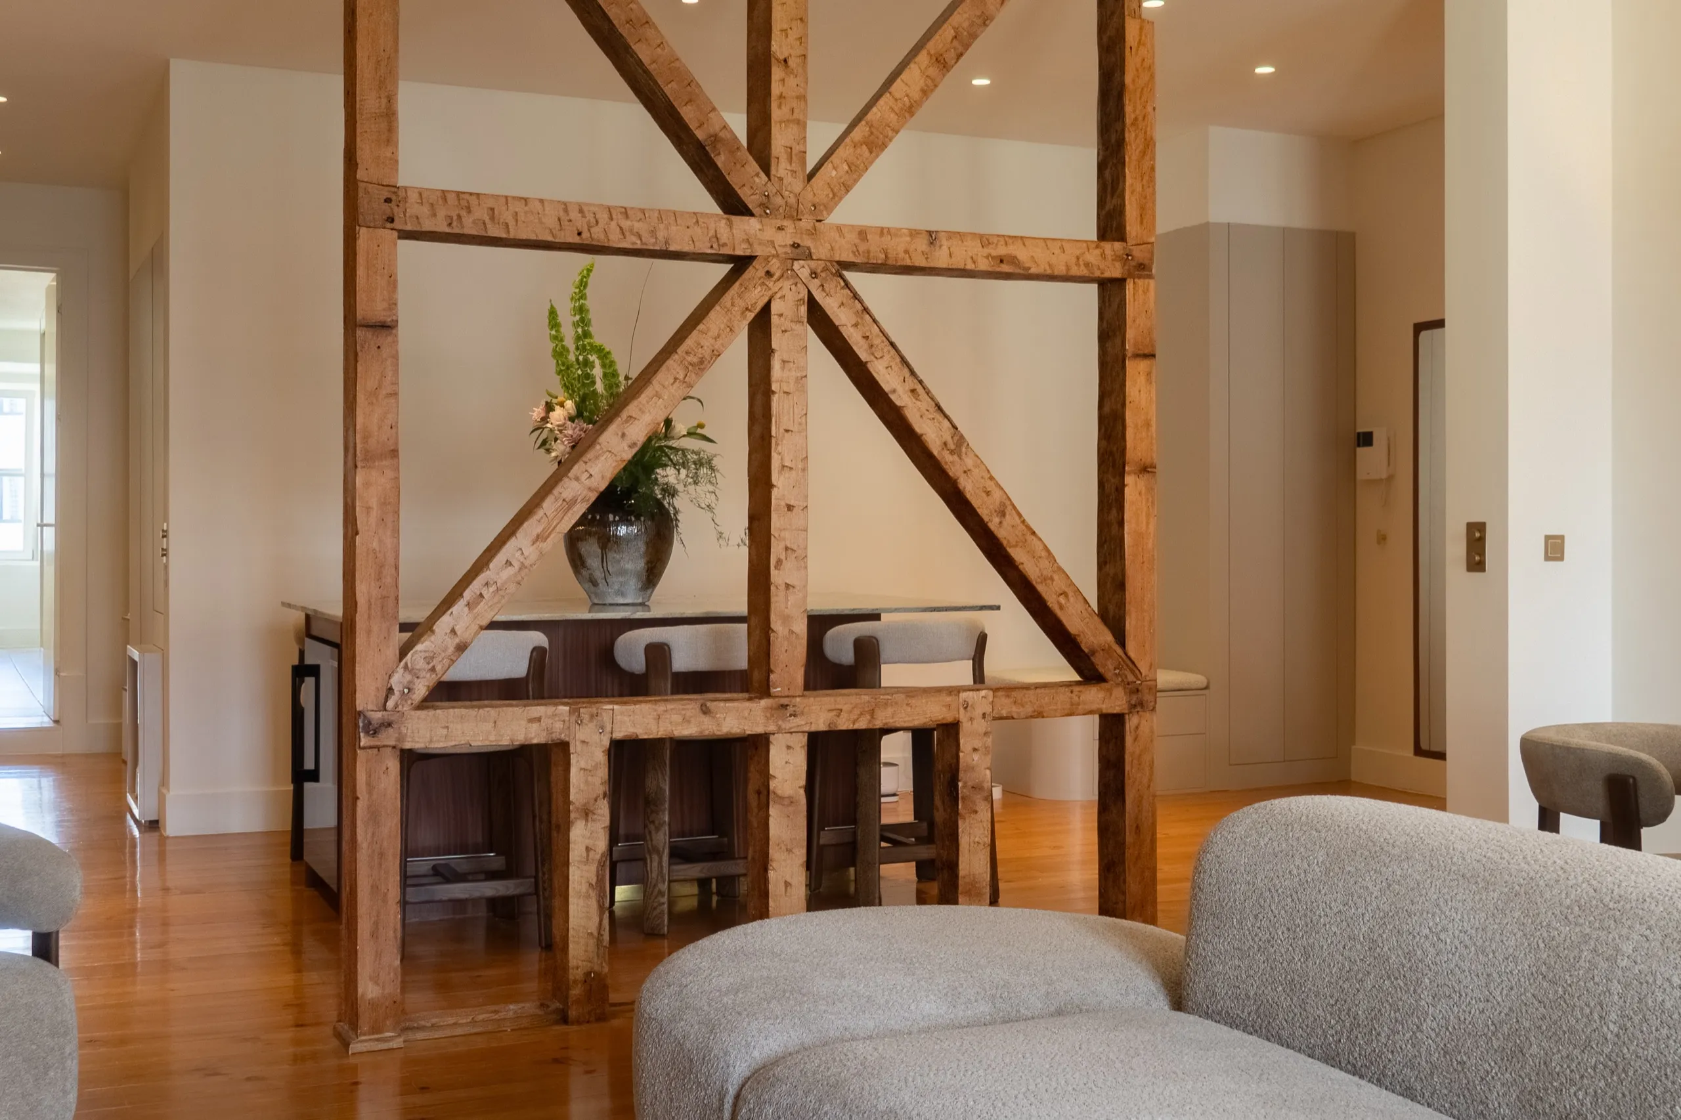
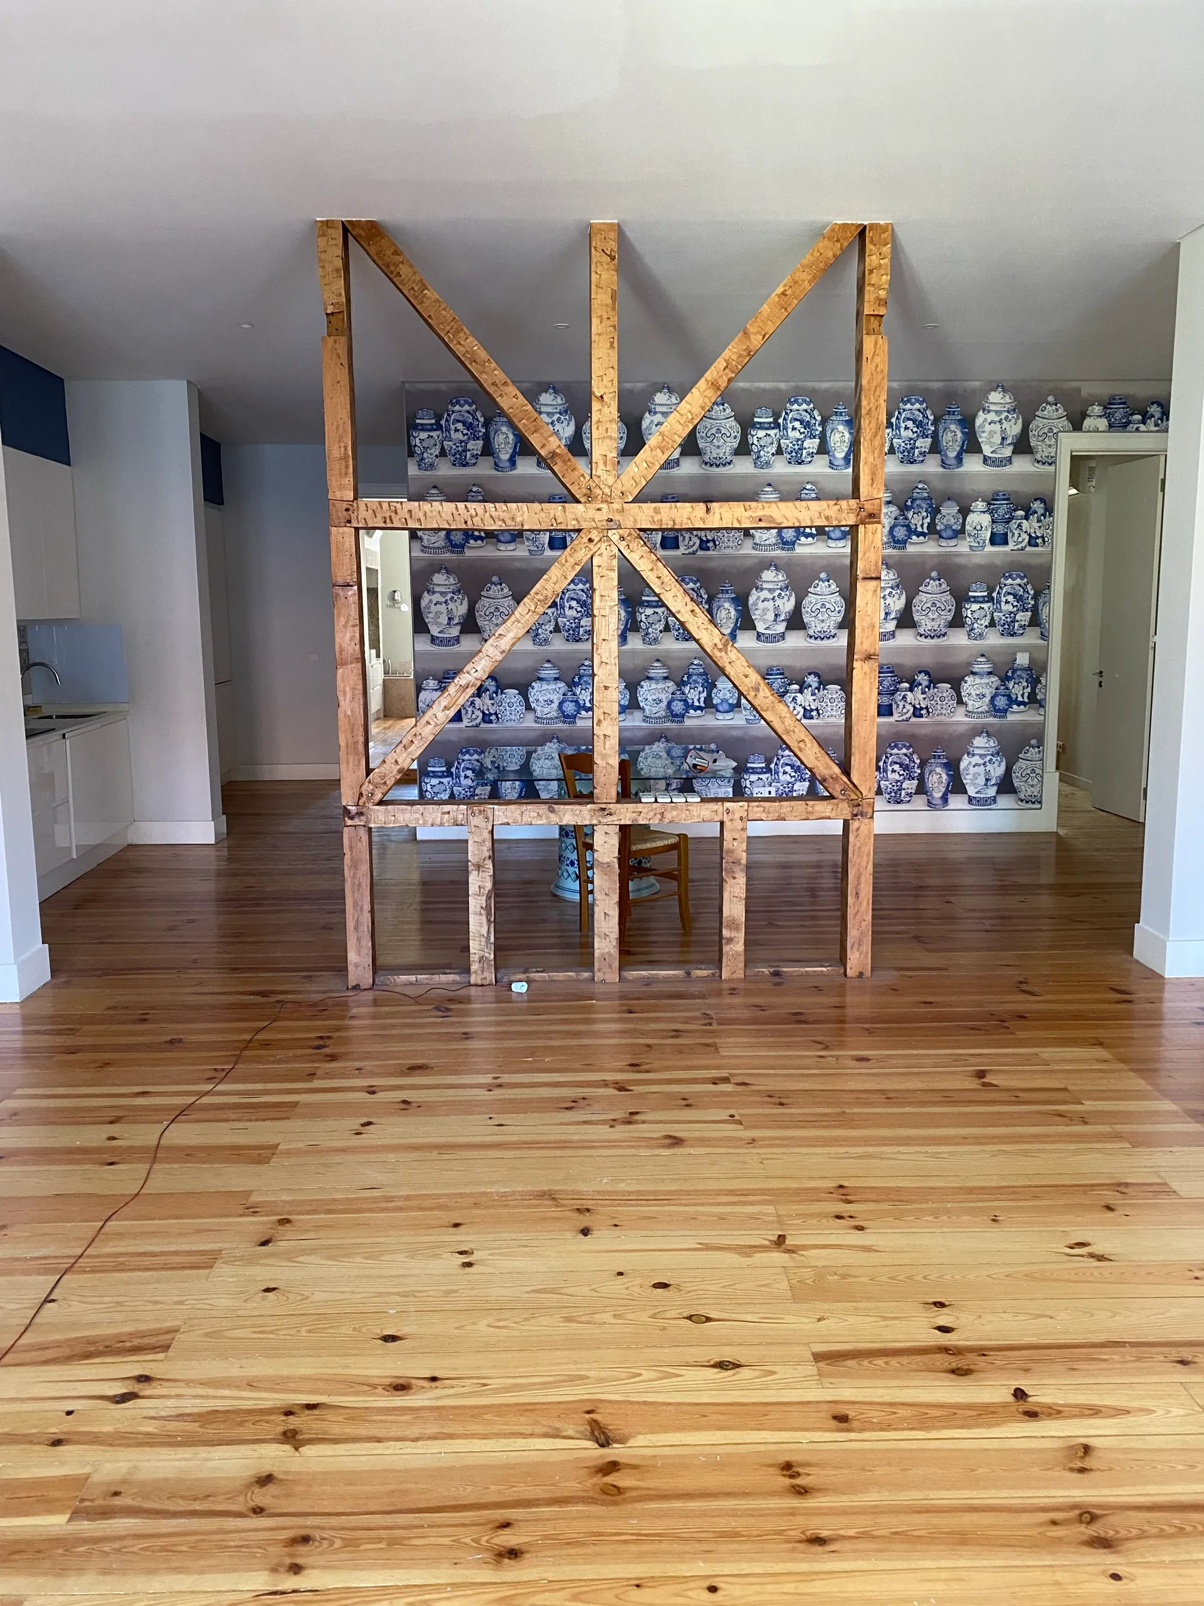
Living room
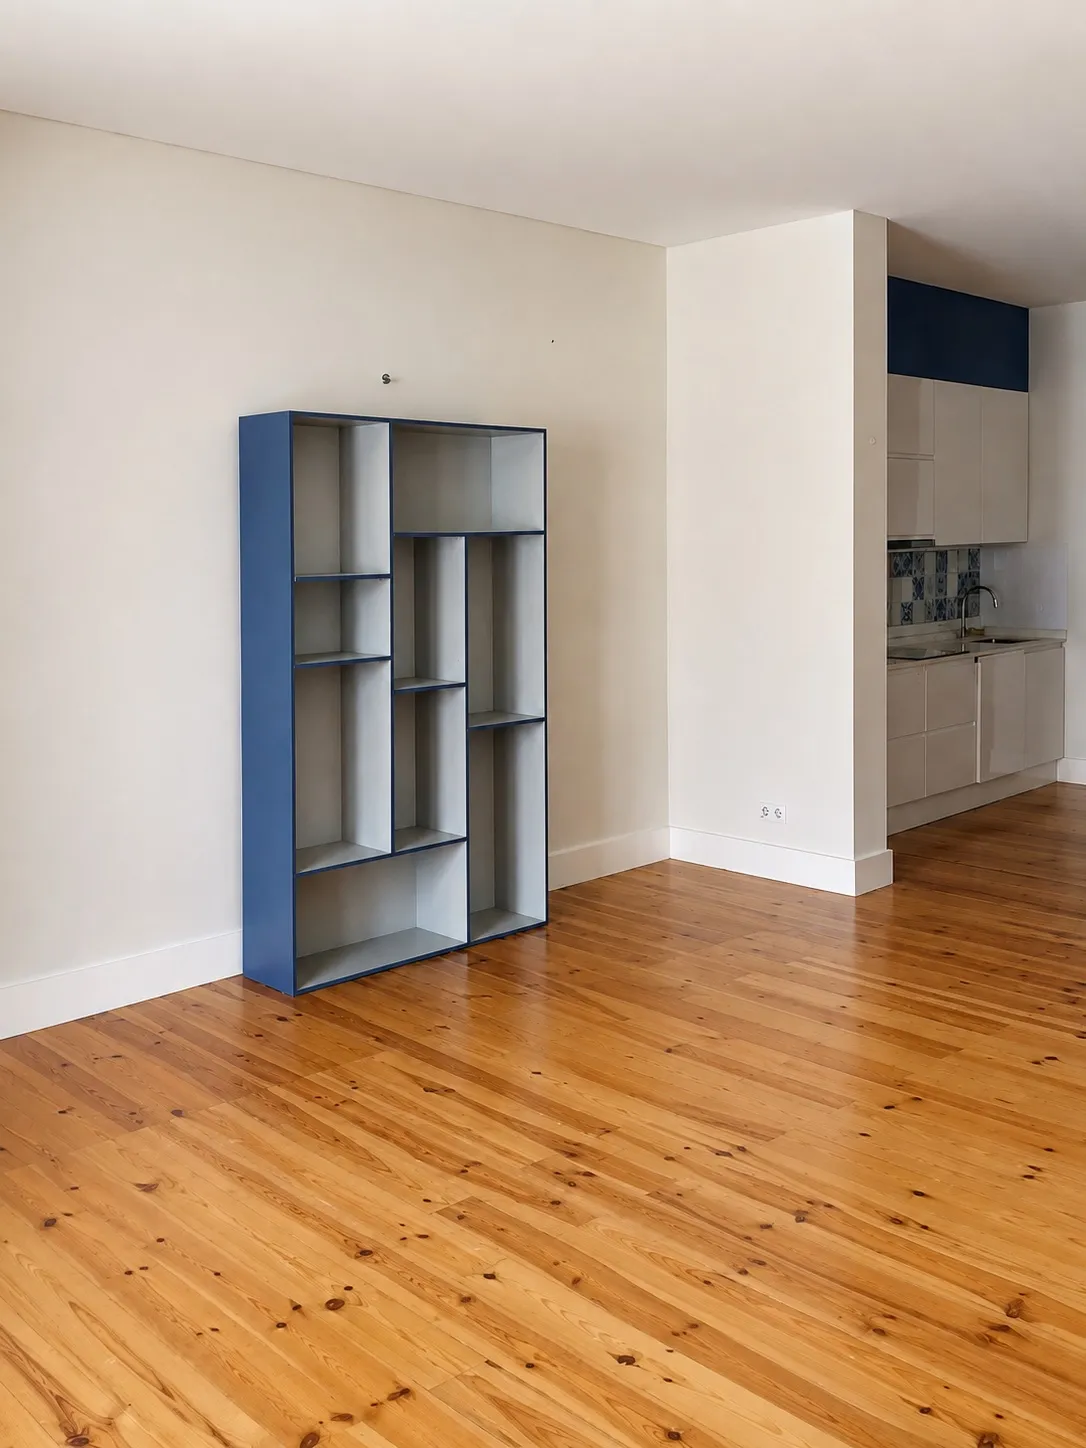
Kitchen
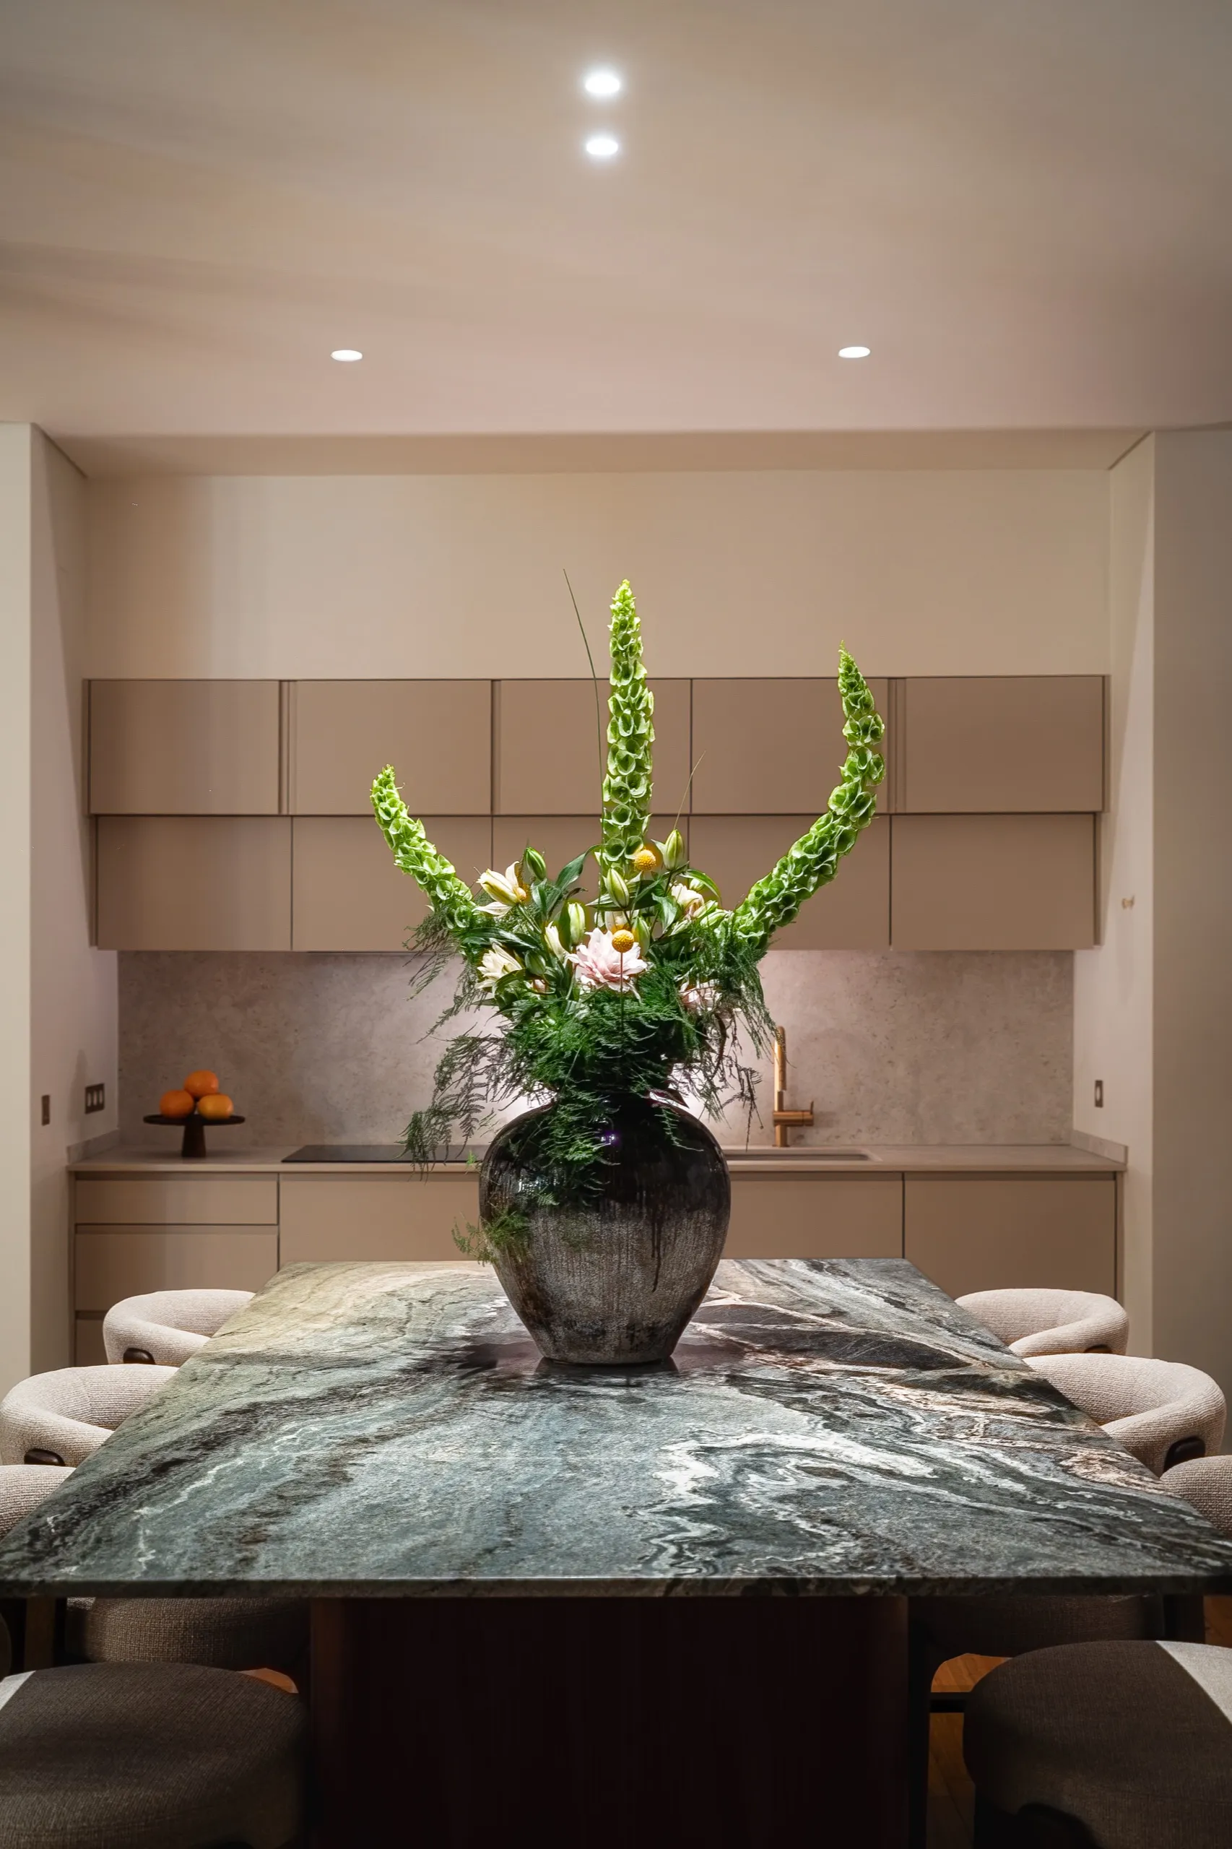
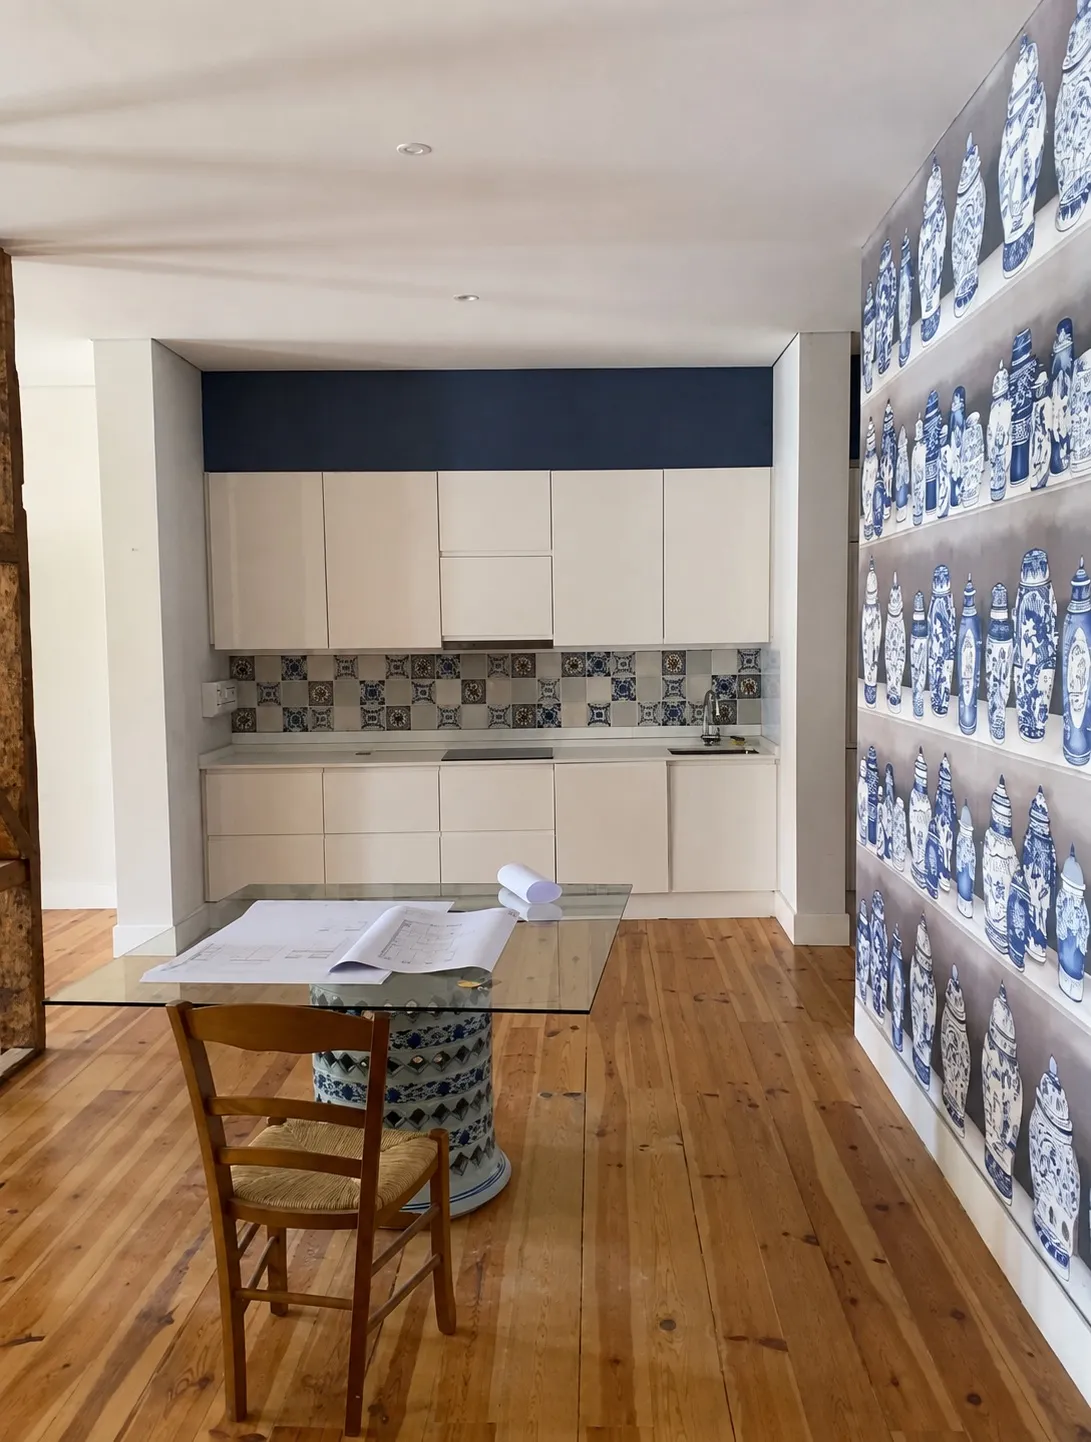
Kitchen
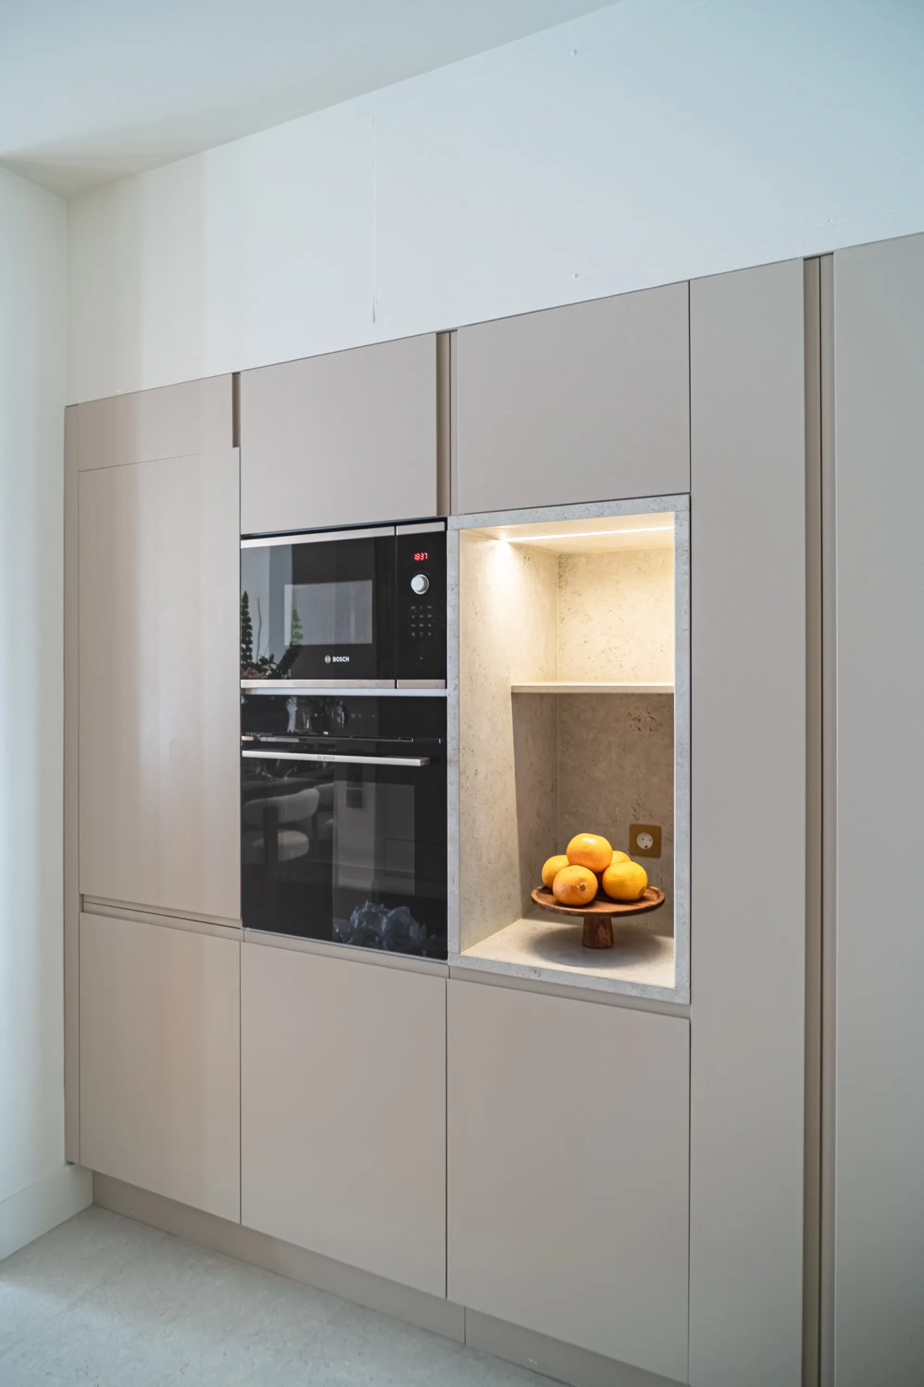
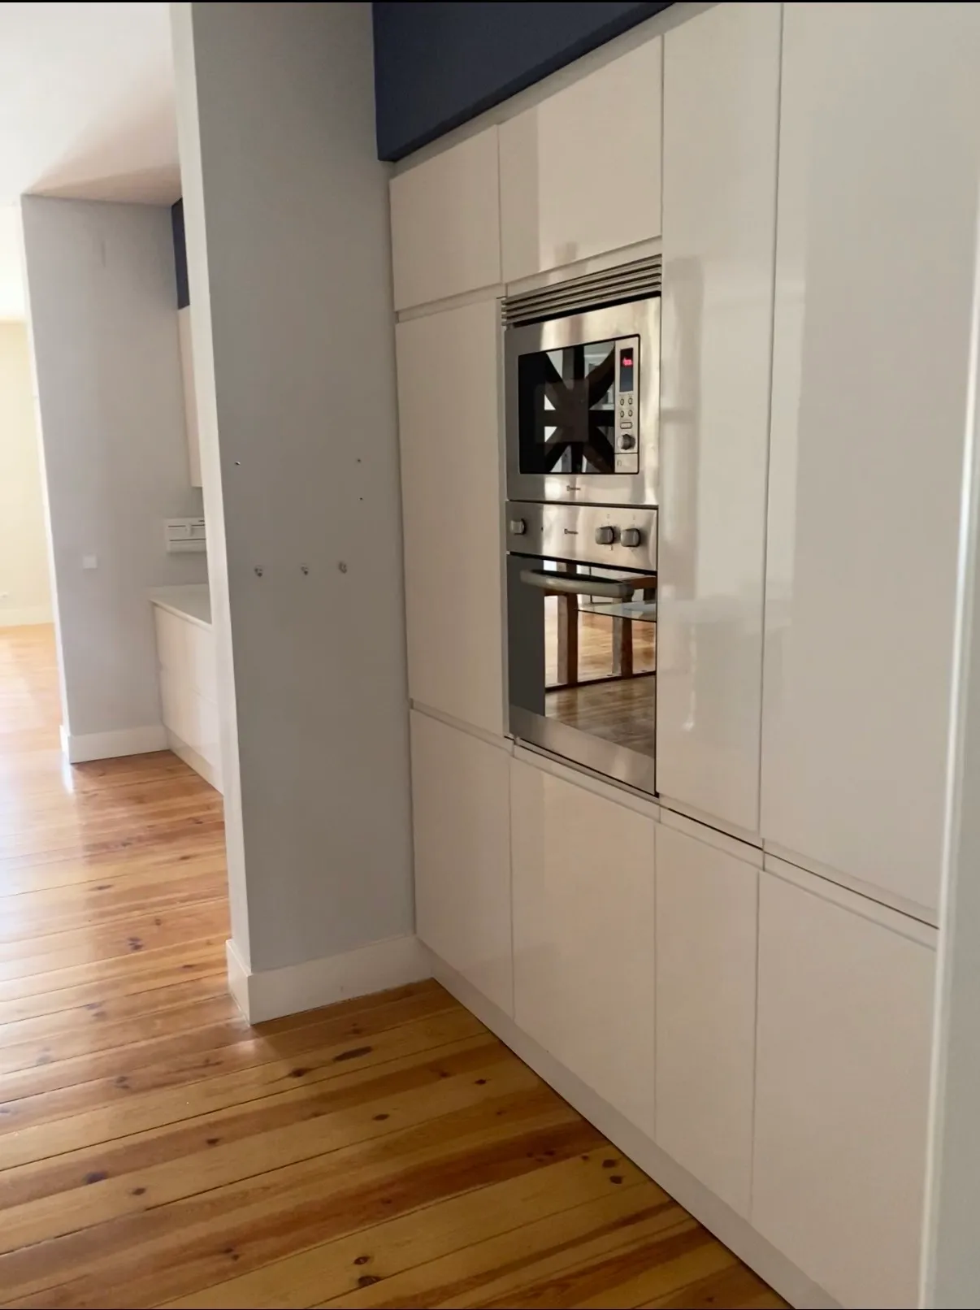
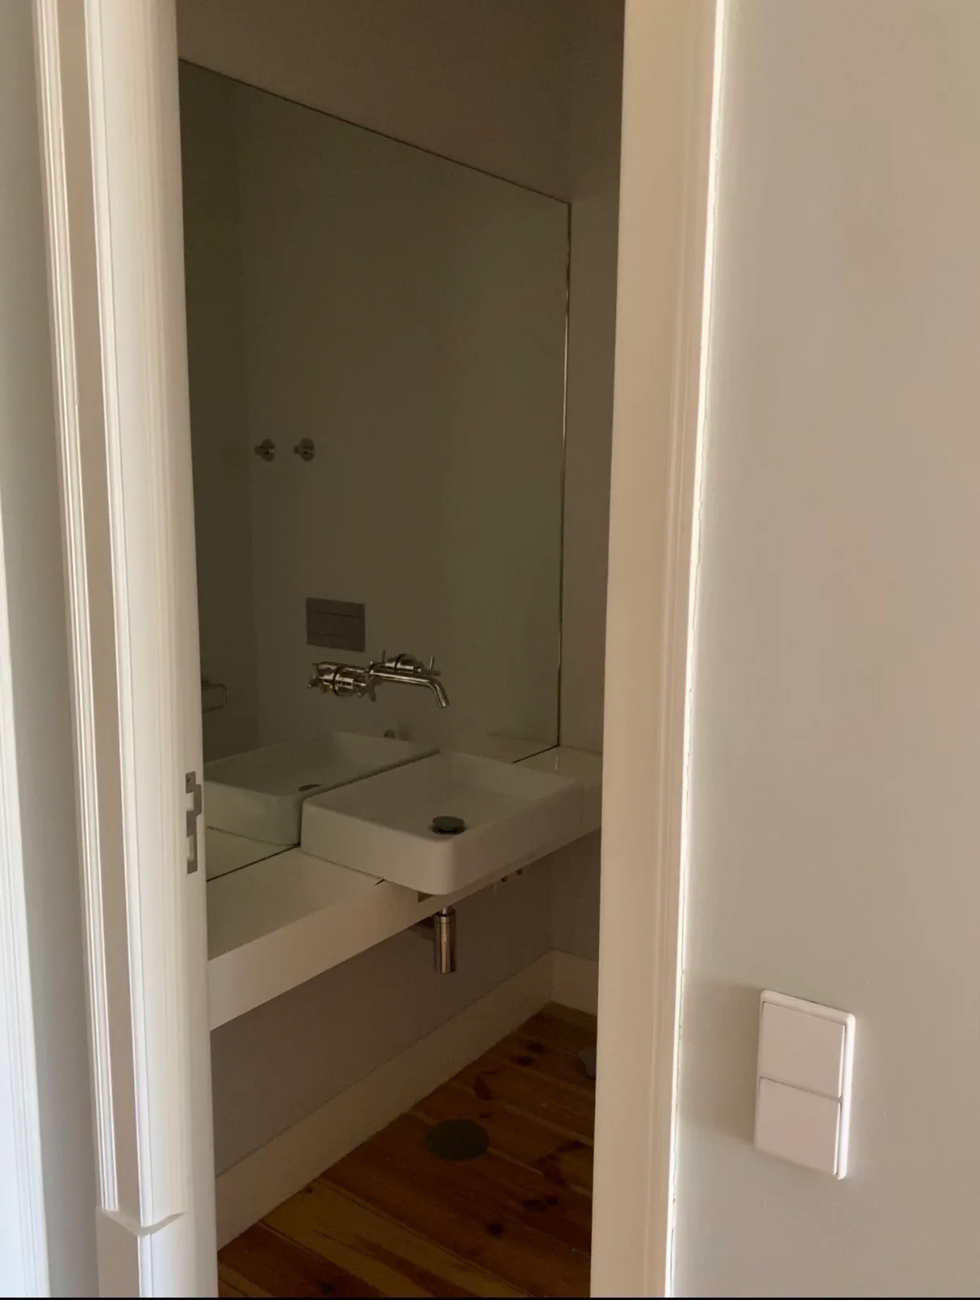
Restroom
Master bathroom
Guest bathroom